Image

Welcome

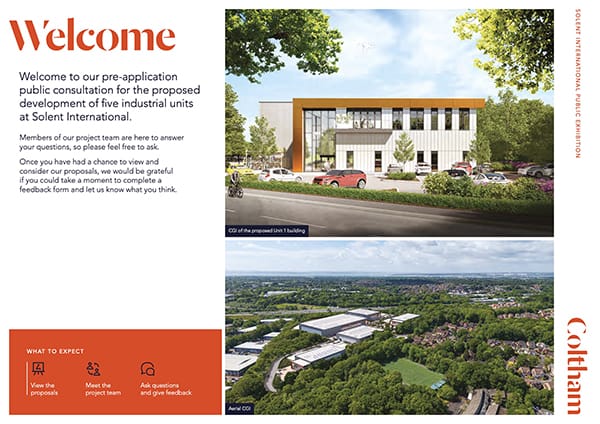
Thank you for visiting our website to find out more about redevelopment proposals for the designated employment site to the south of Rookery Avenue.

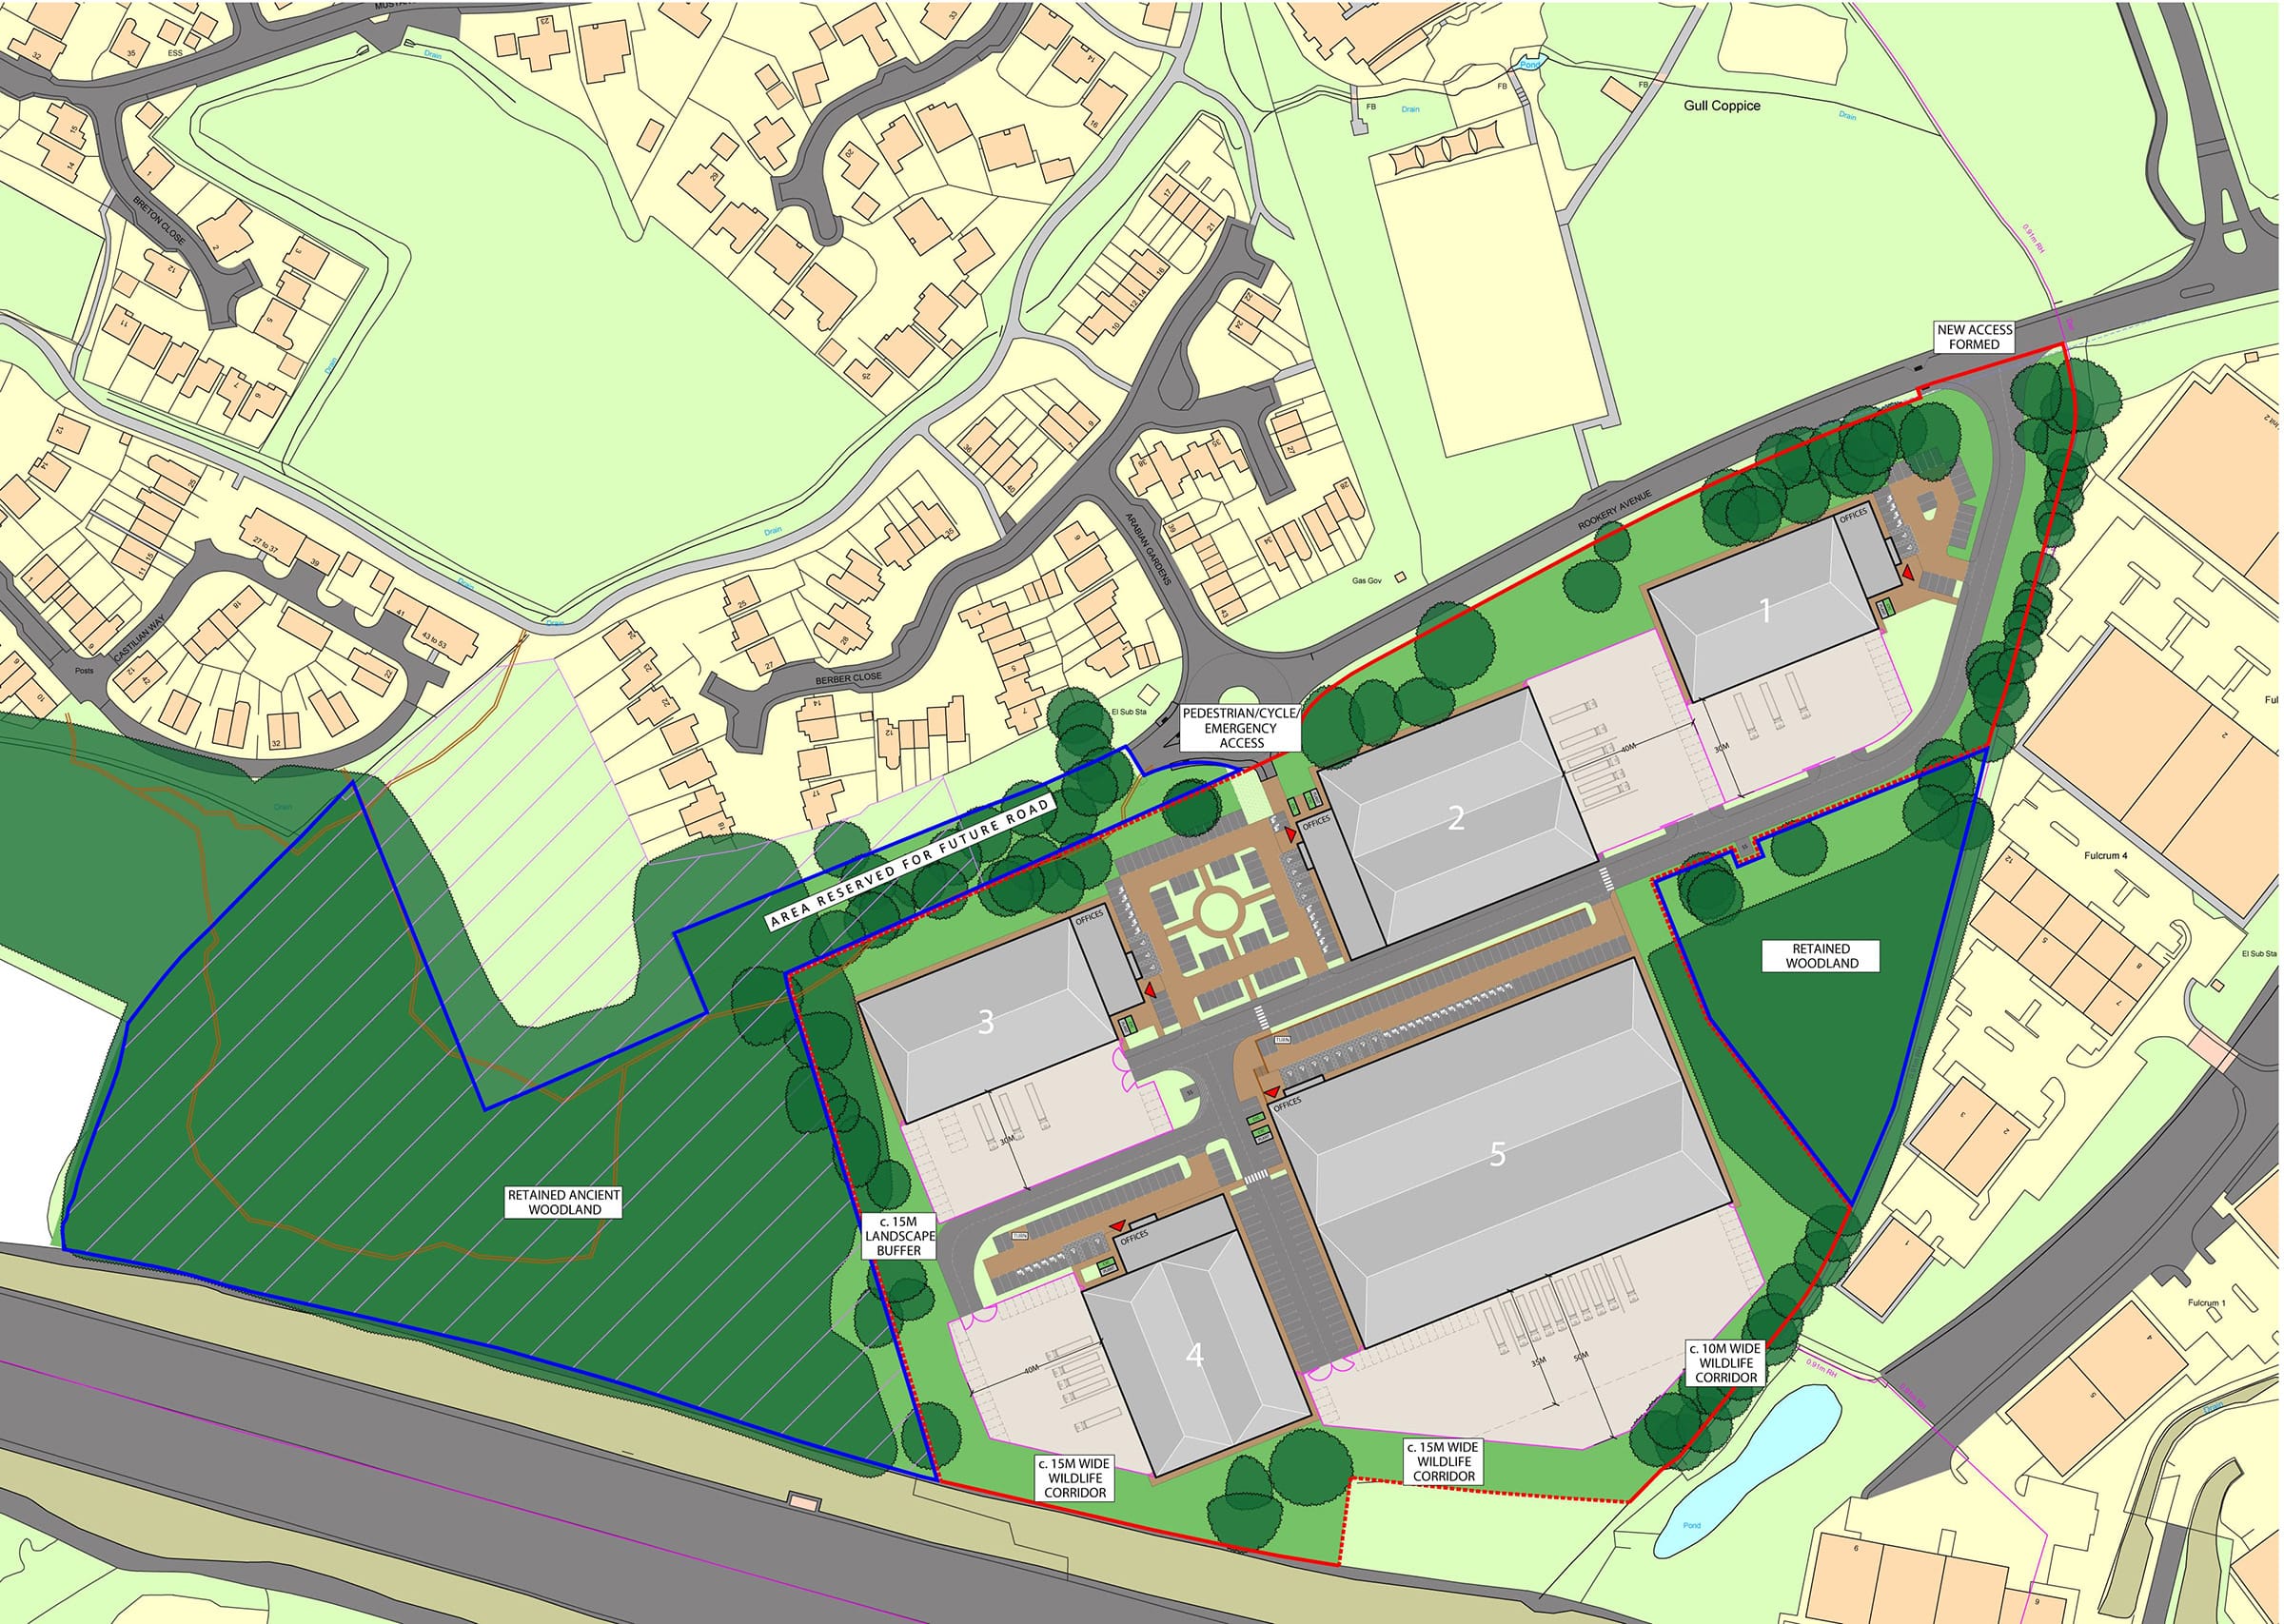
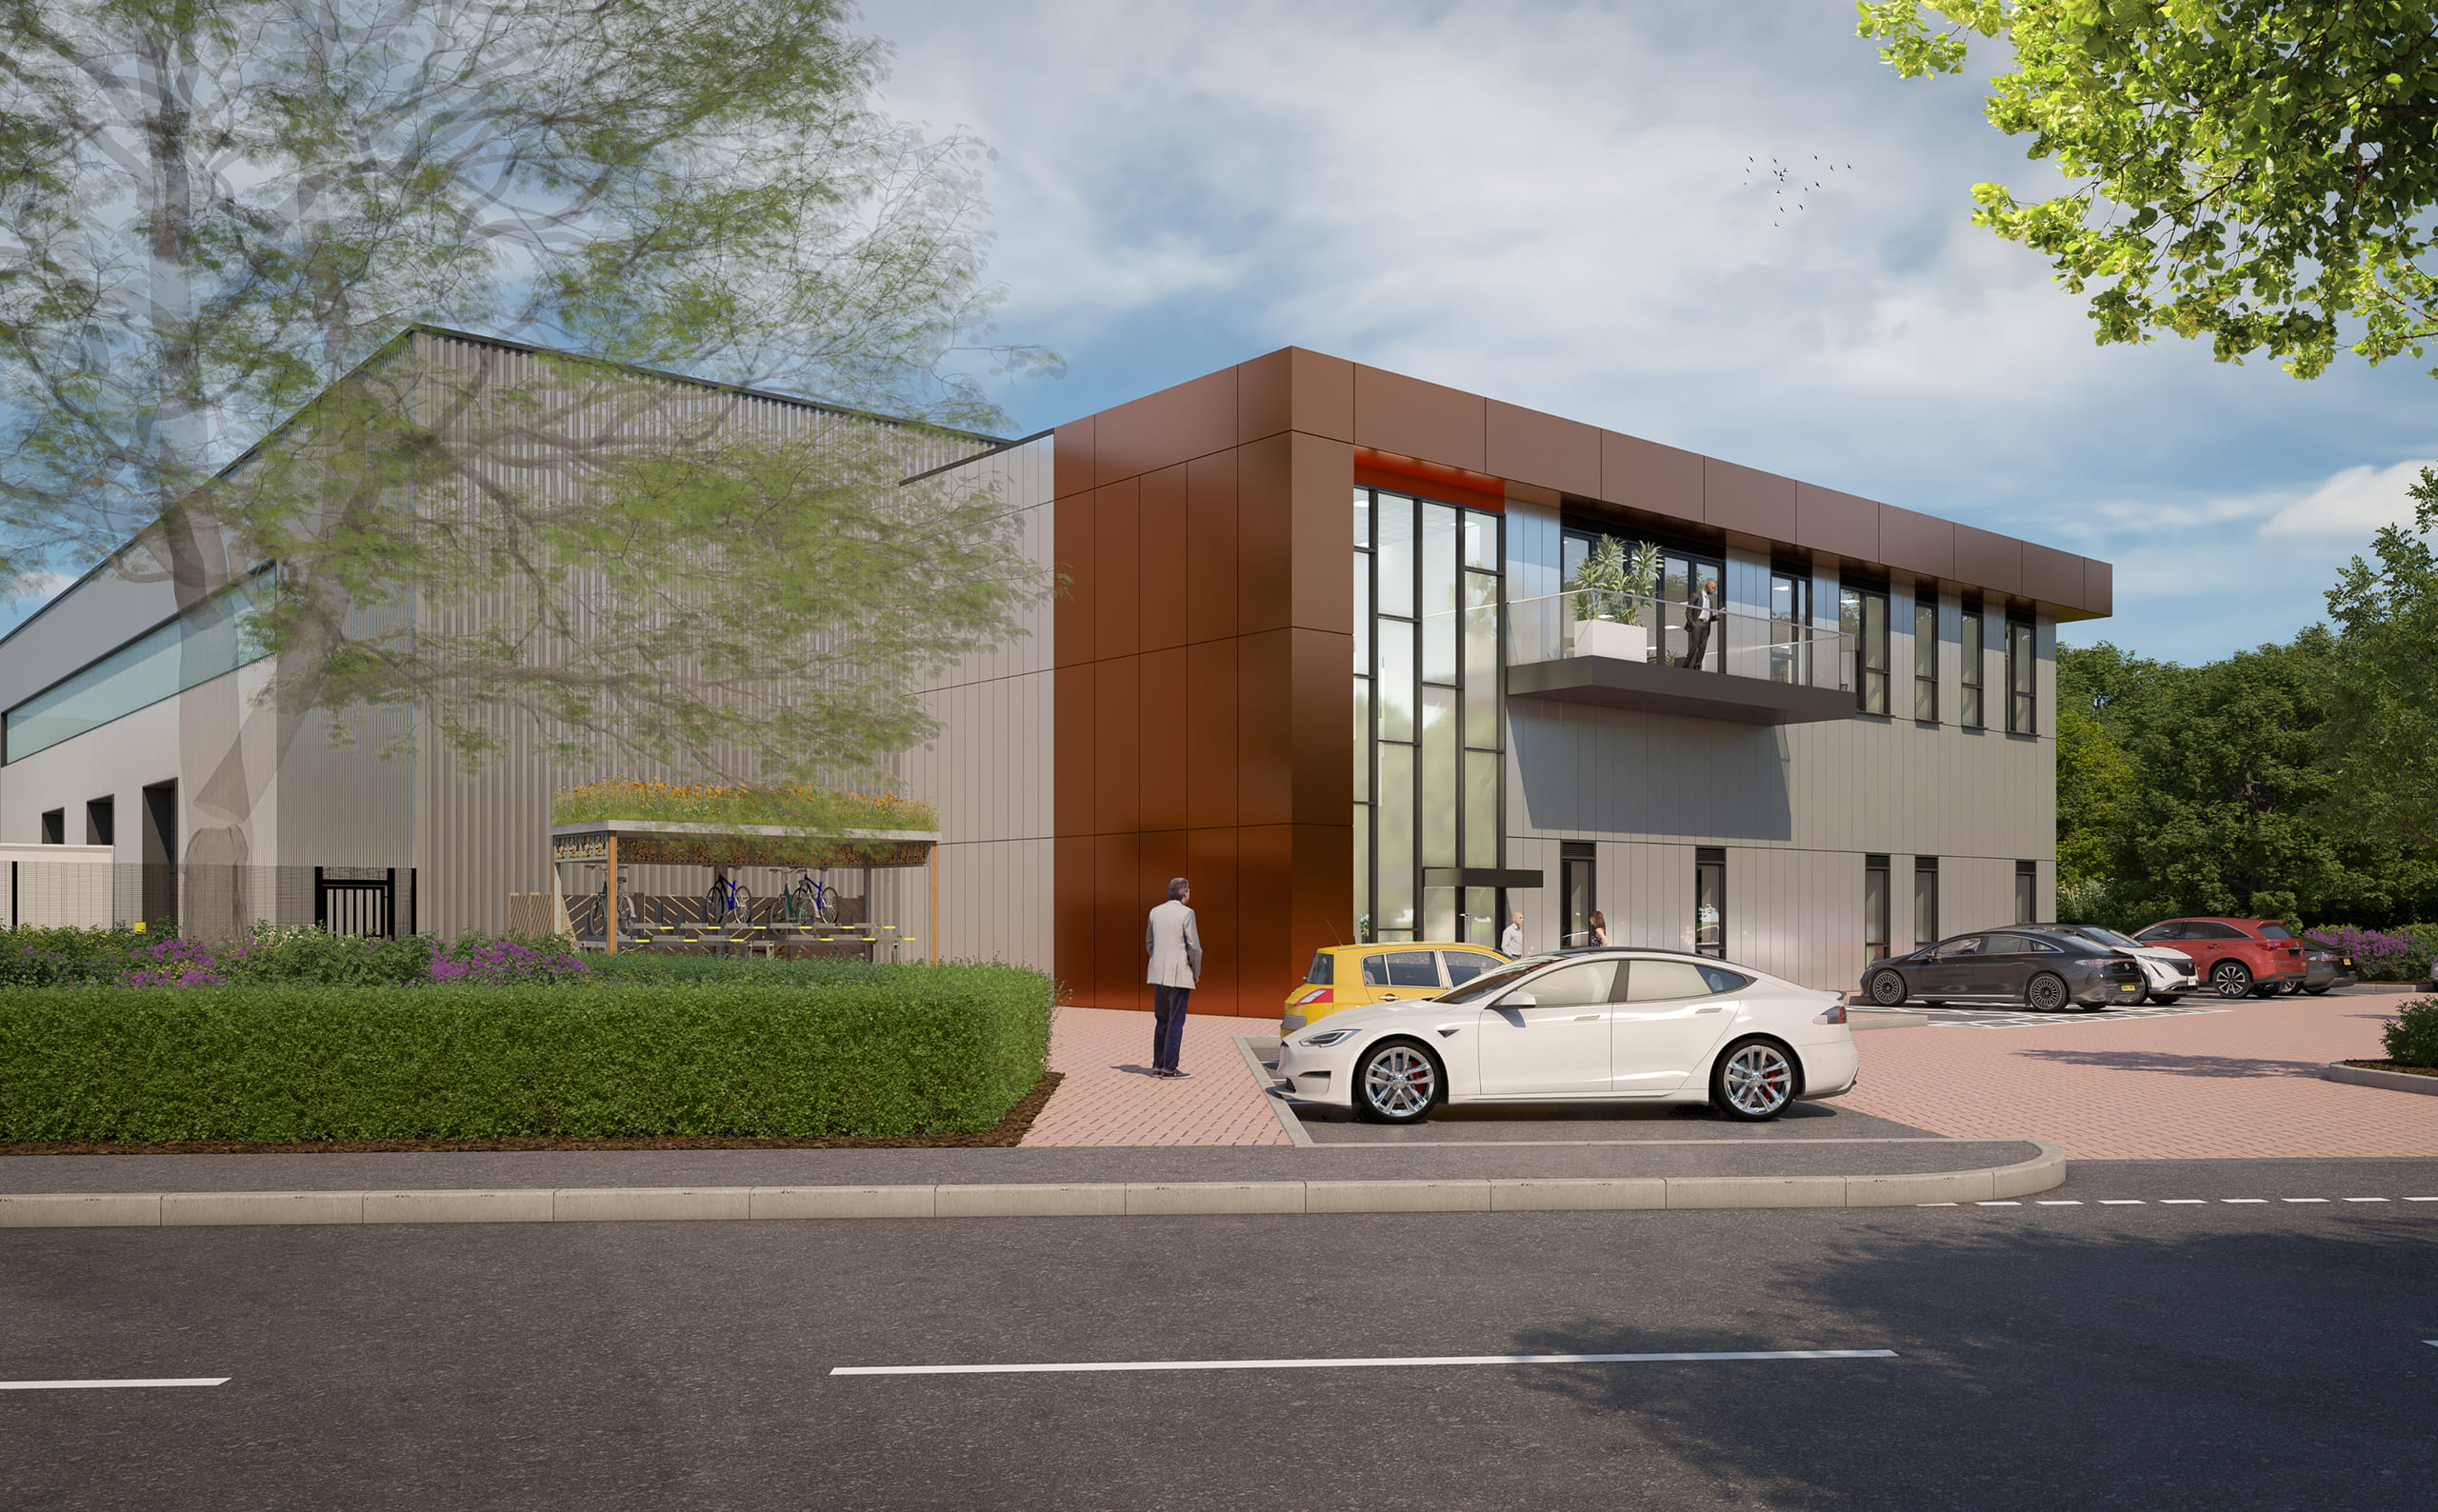
We have now undertaken our community consultation on the proposals and submitted planning applications to Southampton City Council for new high-quality industrial units:

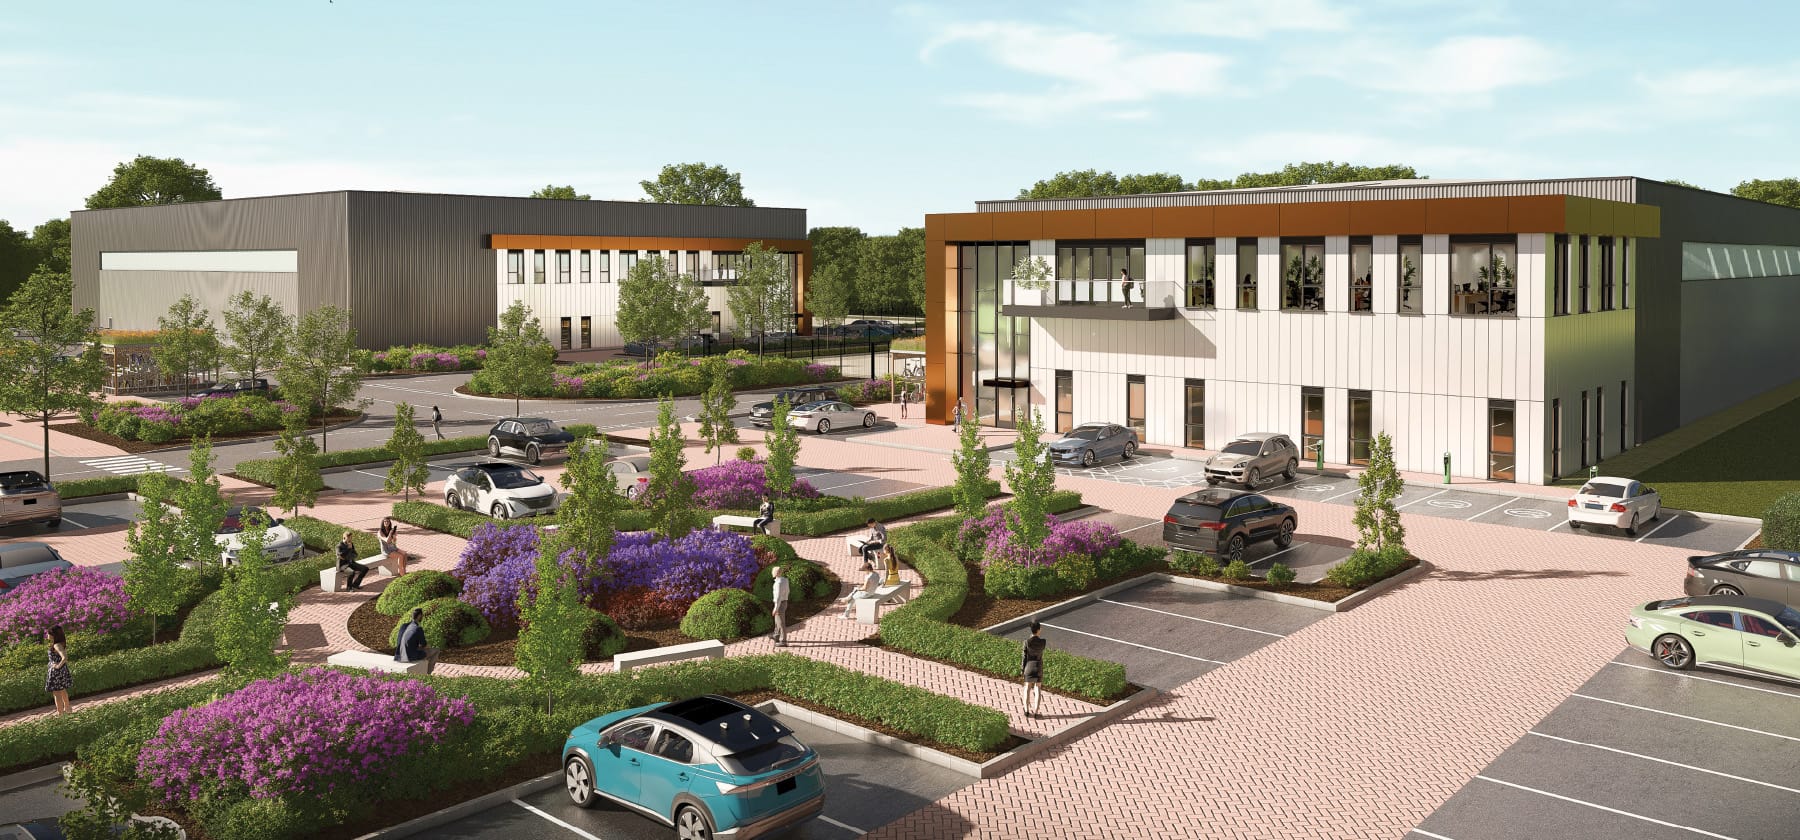
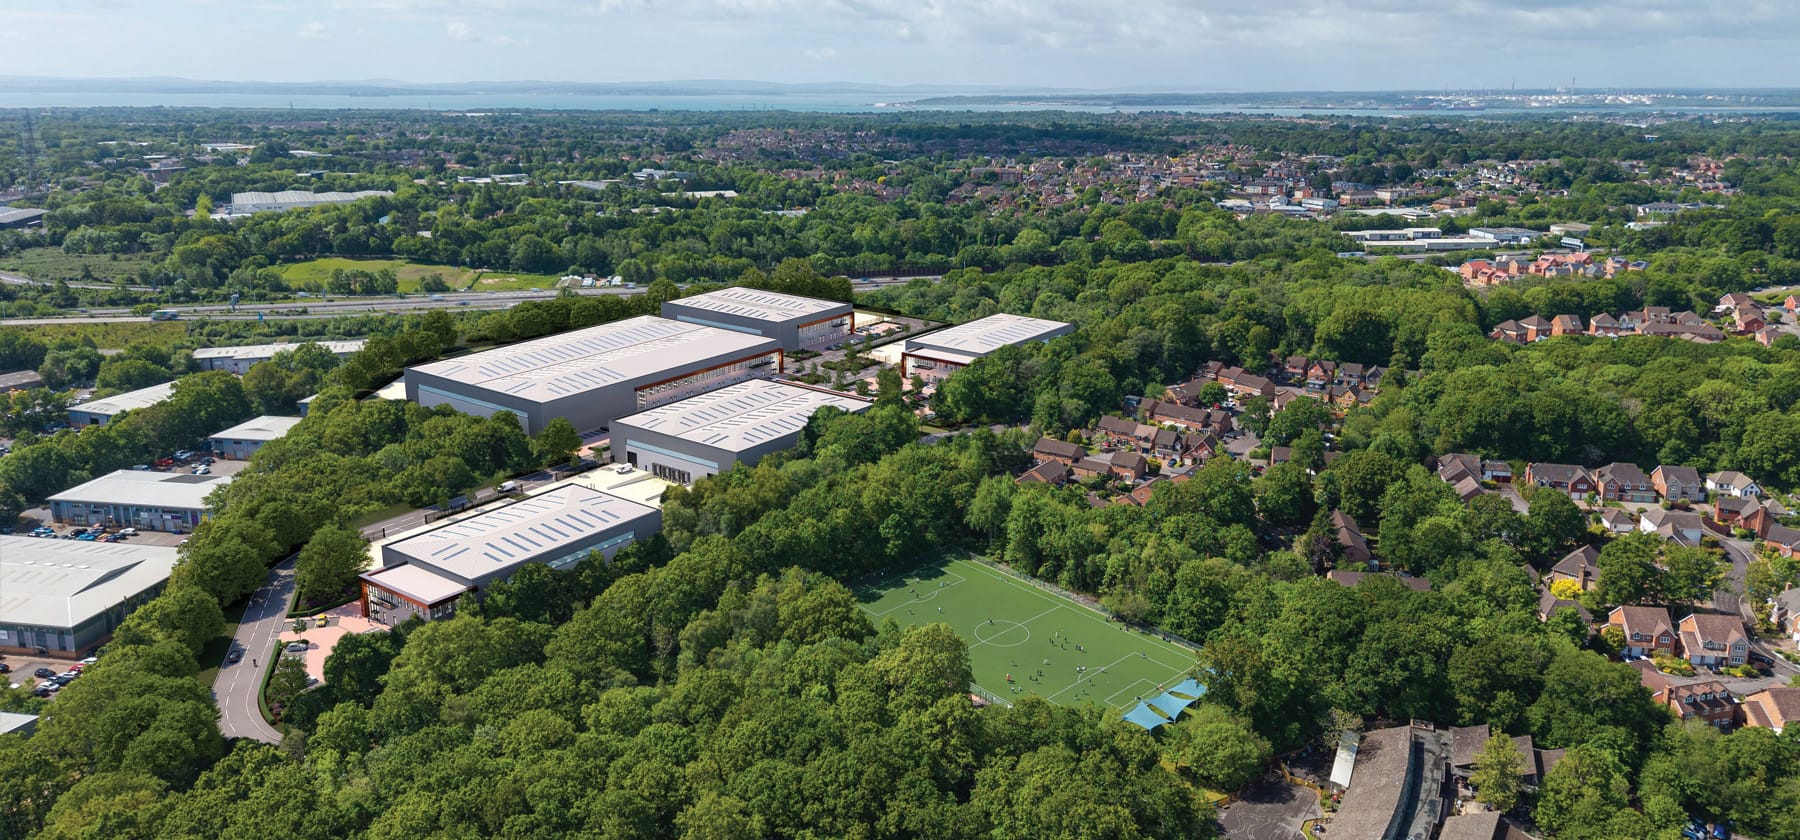
The proposals will regenerate derelict land to provide:

New highly energy efficient industrial units
Creation of local jobs and opportunities
Regeneration of derelict land

We shared our emerging redevelopment proposals with the local community in June 2026 and gathered feedback, to enable local thoughts and views to feed into the design process. On this website, you can view the information that was shared with the local community and stakeholders in June 2026, and a summary of the feedback that we received.

All plans and supporting documents for each of the applications are available to view here: View and comment on planning applications | Southampton City Council using the following Planning Portal reference numbers:

  • Unit 1 industrial proposals
  • Unit 2 industrial proposals
  • Unit 3 industrial proposals
  • Unit 4 industrial proposals
  • Unit 5 industrial proposals
Image 01
Image label
Image 02
Image label

Community Engagement

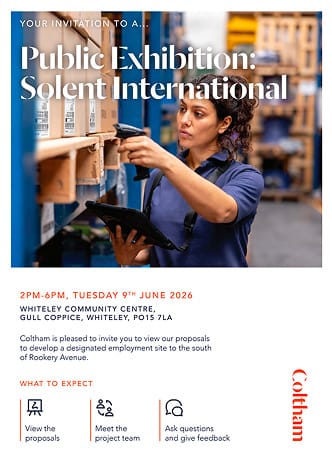
We held a public exhibition on Thursday 9th June 2026, from 2pm - 6pm where people could see the plans, learn more about the proposals and work prepared so far, and talk to the project team.
Public exhibition

2pm - 6pm, Tuesday 9th June 2026

Whiteley Community Centre,Gull Coppice, Whiteley, PO15 7LA

Image

The information that was on display at the public exhibition event can be found in the Library section of this website.

The feedback that we received has helped us to understand those matters of most interest to the local community and to hear about the issues that are of greatest concern. The feedback has informed the preparation of our final plans, which are now the subject of planning applications.

We were very pleased with the level of interest in the consultation and that the public exhibition was well received by attendees.

41
Attendees at the public exhibition
42
Feedback forms or email comments
36
Individuals signed up for email updates
263
Active users to the project website
991
Flyers posted to local addresses
The feedback received highlighted a number of areas of support alongside matters to be addressed by the project team. Some of the key outcomes were as follows:
61%
Strongly support or support the industrial proposals
87%
Strongly support or support the proposed boundary planting
79%
Strongly support or support the approach to service yard positioning

Preview Session and Public Exhibition

The Preview Session and Public Exhibition were hosted on Tuesday 6th June 2026 at Whiteley Community Centre. The venue was fully accessible for those with reduced mobility. Signage was posted outside the venue to direct people towards the event.

The Preview Session and Public Exhibition provided key stakeholders and the local community an opportunity to find out more about the proposals and provide feedback directly to the project team members that were present. Some photos from the sessions are provided below.

Image 01
Image 02

Summary of key areas of support

The feedback received highlighted key areas of support for the Proposals. The top 5 key themes are summarised below:

Regenerative effect - There was a good level of support for the principle of regenerating the sites, with respondents noting the linked benefits of removing derelict buildings, transforming a currently unattractive area and reducing incidences of anti-social behaviour across the NAIE.

New industrial accommodation - There was strong support for the proposals to redevelop the sites for the purposes of delivering high quality new industrial accommodation.

Provision of new homes - The principle of providing more new homes, including affordable housing, was supported.

Boundary treatment - The proposals to retain existing planting and trees, and to provide infill non-deciduous planting to create sensitive boundaries between the redevelopment sites and existing residential properties, were well received.

Job creation - The important contribution that the new industrial accommodation would make to the local economy was welcomed by the local community, with the new units capable of supporting an estimated 178 new local jobs in total.

Summary of key areas of concern

The feedback identified several areas of concern relating to the proposals. The top five key themes are summarised below:

Heyford Road access - There was some concern about the principle of the vehicular link from the proposed new homes proposed in Application 5 to the existing Heyford Road residential area to the south and related safety and disturbance factors. The concerns largely related to compromised safety for residents and cyclists as a result of more traffic and uncontrolled parking. Respondents advised that the road is already narrow with cars struggling to pass each other and navigate around parked cars. It was noted that there is already a local parking problem connected to the Heyford Road shopping area and delivery vehicles servicing those units.

Increase in local traffic - The principle of any increase in traffic using the local highways network raised some concern. Problems of congestion, ability to cross the road safely and emergency vehicle access all increasing if there was more local traffic were all communicated in the feedback.

Noise disturbance - The potential for noise to be generated by workers and machinery within the new industrial units was a concern for some respondents, in the context of this already being a problem faced by some from night shift workers creating noise when people are trying to sleep and general noise generation from existing NAIE businesses, and them not wanting the situation to worsen.

A worsening of local parking pressure - There were various comments in the feedback relating to existing local parking problems, with respondents being concerned that both demand for local parking and a worsening of illegal parking cases would increase as a result of the proposals.

Our response to feedback

In response to the comments made during our consultation process, amendments were made to the proposals for new industrial development in relation to the proposed building height and roof design. This was in response to comments from residential neighbours to the application sites and concerns regarding overlooking, privacy and visual impact.

In response to feedback, we have:

  • Removed all roof parapets originally proposed for the industrial units
  • Reduced the overall building height of Unit 3

We have listened to all feedback provided on existing local traffic problems and concern about the idea of a new bus link. The bus link is proposed in direct response to a requirement for this in the adopted Local Plan. However, the unpopularity and practical challenges of having this in operation has come through clearly in the consultation feedback and we have heard the local community's concerns with this element of the proposal. We will discuss this with the LPA.

We have listened to the feedback provided on concern for potential noise disturbance and worked hard to ensure that the final design proposals include effective solutions for acoustic protection. We showed our ideas for providing high quality acoustic fencing, having additional landscaping for the industrial sites’ boundaries with existing homes, and proposing design layouts to ensure the service yards for the industrial units are not immediately adjacent to existing homes at our public consultation event. These measures all feature in the final proposals now the subject of planning applications.

Our proposals

Image
Image
Image

The proposals will deliver development which aligns to the site allocations in the Greater Southampton Local Plan. A team of consultants has been appointed to prepare and submit planning applications for the proposals to Southampton City Council for new industrial units, Solent Industrial Estate.

Please view our public consultation banners in the images above.

A key part of designing successful schemes for the sites has been to gather feedback and local views from the local community through asking them to provide feedback on emerging designs. Our consultation period ran from Thursday 9th June 2026 until Tuesday 30th June 2026. We are no longer inviting feedback, however there will be a further opportunity for you to view plans and supporting assessments and provide comments directly to Southampton City Council as part of its determination of the planning applications.